
Views
Address
2644 Franklin Rd, Russellville, KY
Price
$ 540,000
Property Attributes
- MLS#3000196
- TypeSingle Family
- Listing Status Active
- CountyLOGAN
- CityRussellville
- NeighborhoodShifflett Subdivision
- Zip42276
- StyleLog
- Year Built2006
- Taxes$ 1019
- Price$ 540,000
- Bedrooms4
- Full Bathrooms4
- Half Bathrooms0
- Sqr Footage2470
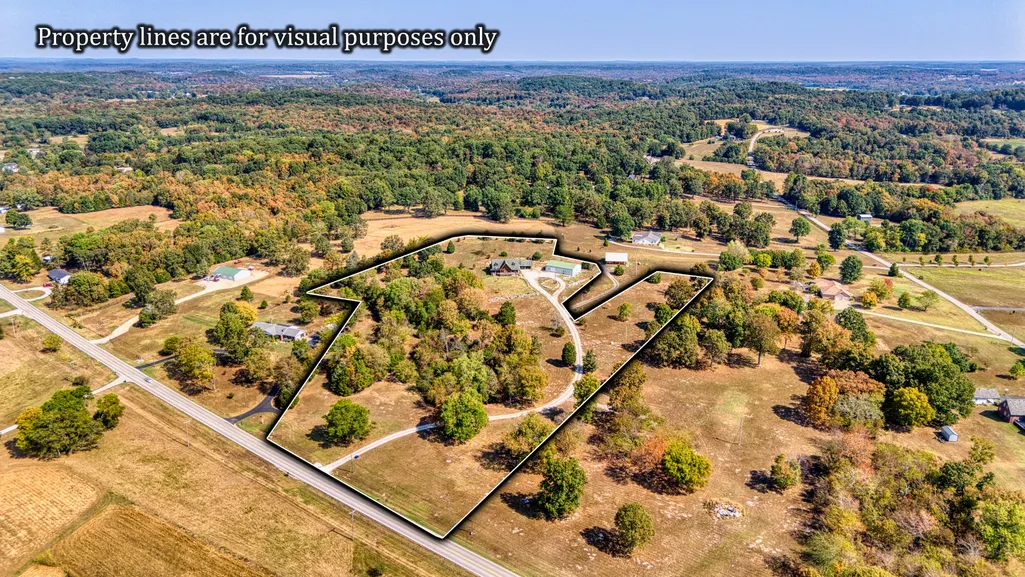
- Lot Size7.909 Acres
Data Source:
Listing courtesy of RealTracs MLS as distributed by MLS GRID
Property Description
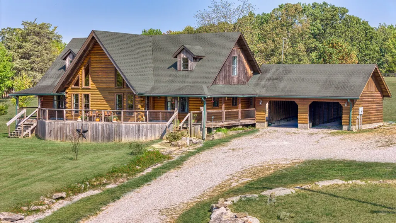
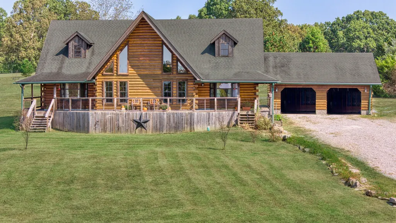
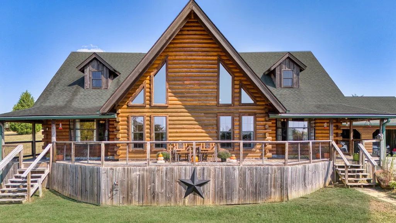
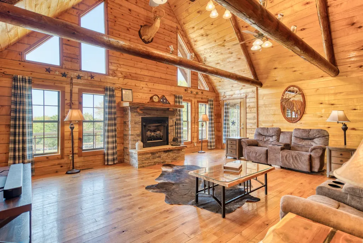
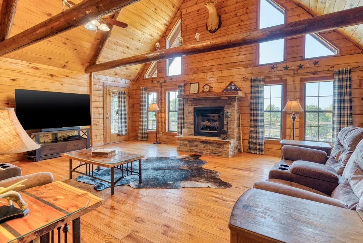
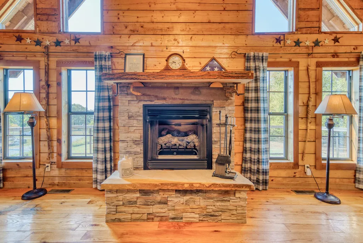
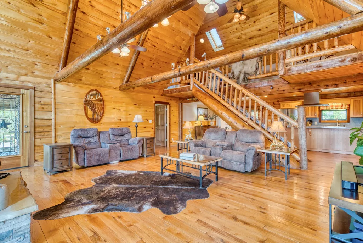
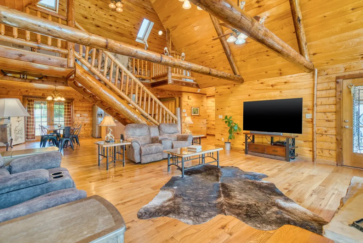
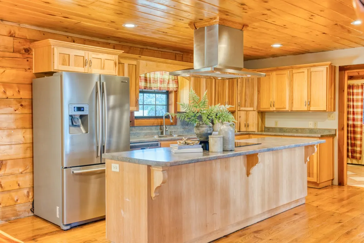
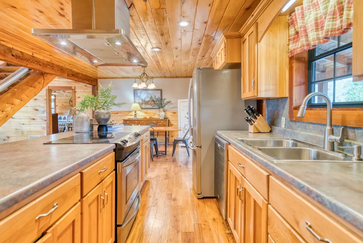
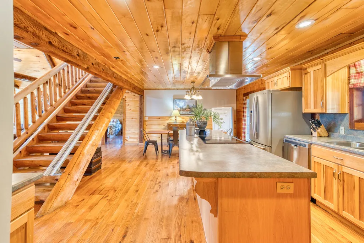
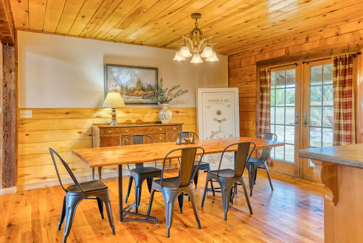
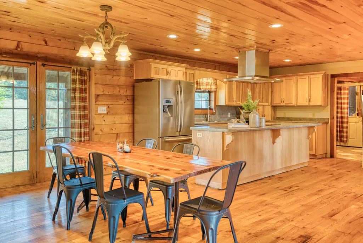
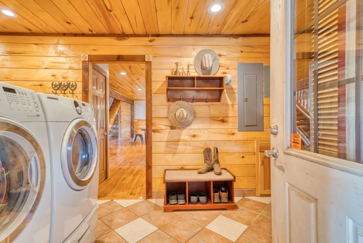
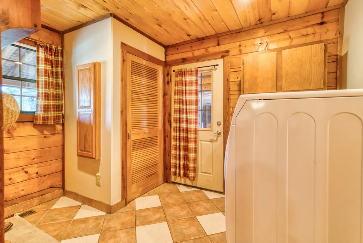
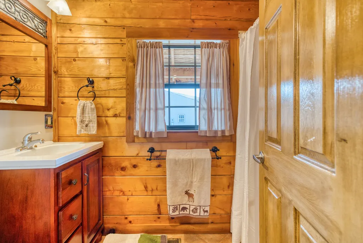
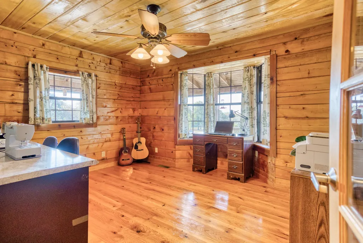
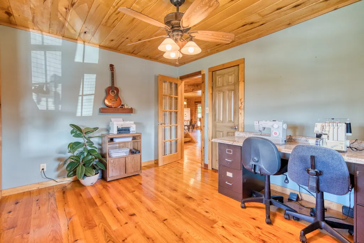
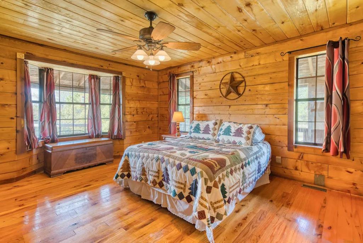
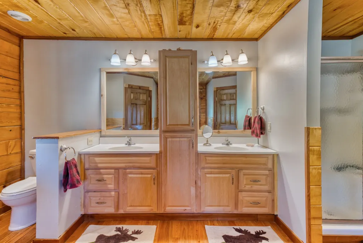
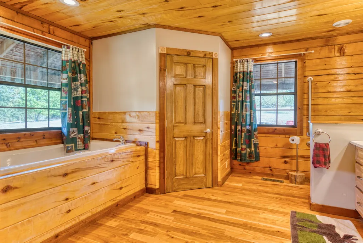
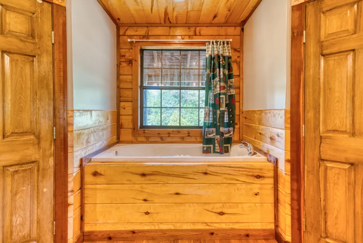
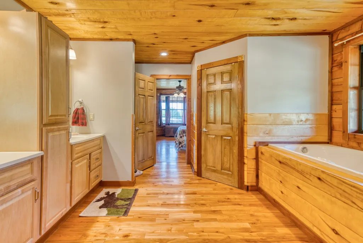
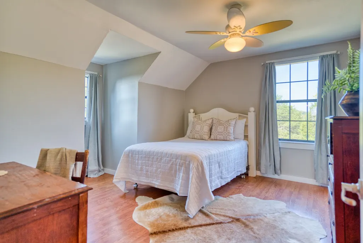
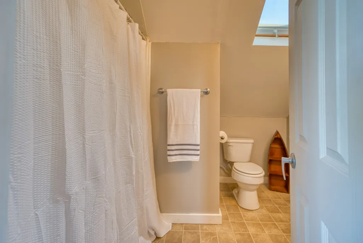
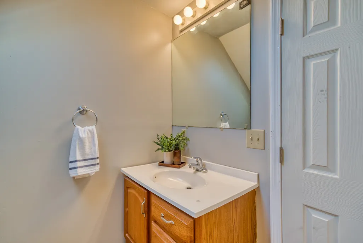
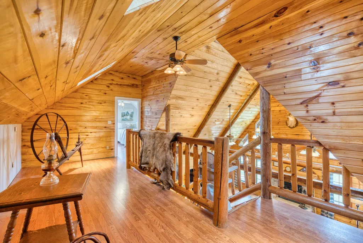
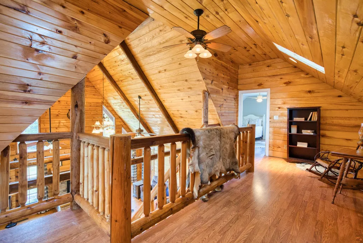
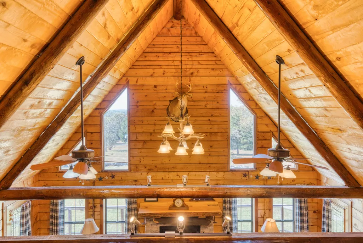
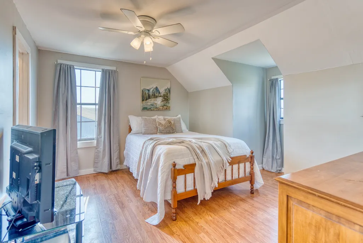
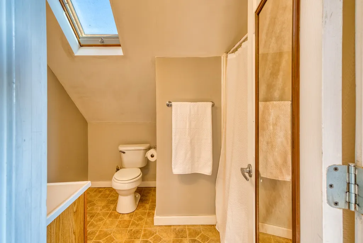
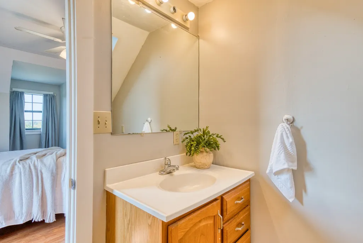
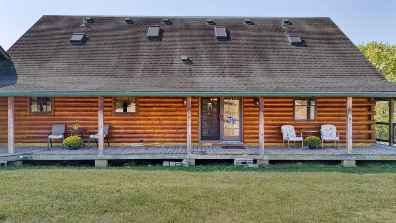
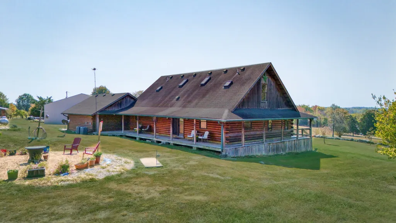
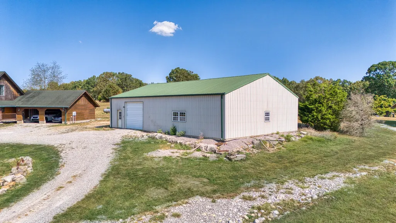
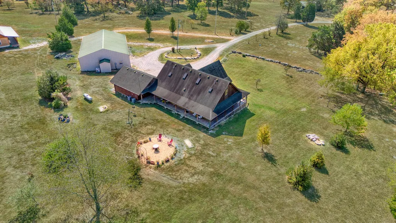
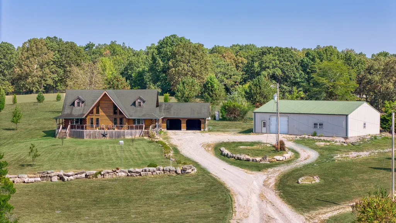
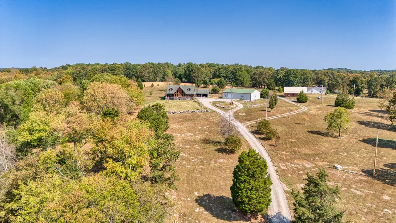
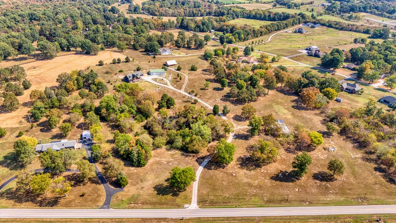
In the serene countryside of Russellville, KY and located in the Adairville school district, this stunning log home offers the perfect blend of rustic charm and modern comfort on 8.47 partially wooded acres. Crafted from hand-harvested Engleman Spruce logs sourced from the Rockies, this home boasts unmatched craftsmanship and attention to detail. A full wrap-around porch invites you to take in panoramic views that stretch all the way to the state line—on clear days, the scenery is breathtaking, and come July 4th, you’ll enjoy a front-row seat to fireworks lighting up the horizon in every direction. Inside, the home features four spacious bedrooms—two on the main floor and two upstairs—with ensuite bathrooms in both the primary and upper-level bedrooms. An additional full bathroom on the main level offers convenience for guests and easy access to the nearby laundry room, which includes a built-in ironing board. The home is equipped with two HVAC units, four skylights, and generous walk-in closets throughout. The kitchen is a chef’s delight with custom hickory cabinetry, all lower cabinets featuring pullout shelves, and a spacious pantry closet. Aspen wood ceilings and walls throughout the main floor pair beautifully with clear-coated red oak flooring. The centerpiece of the living area is a beautiful gas fireplace, featuring sandstone from local Costello Stone and finished with decorative rock. It's fully automatic and includes two emergency shut-off valves for safety. In the master suite, you'll find maple flooring and cabinetry, as well as additional aspen woodwork. The master bath includes his-and-hers walk-in closets and a luxurious Jacuzzi tub with an auxiliary heater to maintain a consistent water temperature. An oversized two-car garage offers plenty of room for vehicles and storage, while a massive 60x40 detached garage/workshop with a concrete floor is ready for your projects—already plumbed for a bathroom and wired for electricity. There’s also a fenced dog
| Elementary School | Middle School | High School |
|---|---|---|
| Adairville Elementary School | Adairville Elementary School | Logan County High School |
| Price History | |
|---|---|
| 9/22/2025 | Listed $589,900 |
| 10/18/2025 | 5$564,900 |
| 2/18/2026 | 5$540,000 |
General Features
| Living Area | 2470 |
|---|---|
| Sewer | Septic Tank |
| Heating | Central,Electric |
| Cooling | Central Air,Electric |
| Utilities | Electricity Available,Water Available |
| Possession | Negotiable |
| Roof | Shingle |
| Appliances | Electric Oven,Electric Range,Dishwasher,Refrigerator |
| Garage Spaces | 2 |
| Patio/Porch Features | Porch,Covered,Deck |
| Architectural Style | Log |
| Security Features | Smoke Detector(s) |
| Construction Materials | Log |
| Year Built | 2006 |
| Stories Count | 2 |
| Topography | Sloped,Views,Wooded |
| Levels | Two |
| Property Subtype | Single Family Residence |
| County | Logan County,KY |
| New Construction | No |
| Property Type | Residential |
| Attached Garage | Yes |
| Subdivision Name | Shifflett Subdivision |
| Garage Y/N | Yes |
| Full Baths | 4 |
| Status | Active |
| Directions | From S Main St.,turn left onto 4th St.,right onto Franklin St.,continue onto Bowling Green Rd.,right onto Franklin Rd.,property is on left. |
| High School | Logan County High School |
| City | Russellville |
| Senior Community Y/N | No |
| Lot Size Units | Acres |
| Elementary School | Adairville Elementary School |
| Property Attached Y/N | No |
| Year Built Details | Existing |
| Tax Annual Amount | 1019 |
| Middle/Junior High School | Adairville Elementary School |
| Building Area Units | Square Feet |
| Living Area Units | Square Feet |
| Standard Status | Active |
Interior Features
| Interior Amenities | Kitchen Island |
|---|---|
| Basement | None |
| Flooring | Wood,Laminate,Tile,Vinyl |
| Total Fireplaces | 1 |
| Air Conditioning Y/N | Yes |
| Heating Y/N | Yes |
| Fireplace Y/N | Yes |
| Above Grade Finished Area | 2470 |
| Total Bedrooms | 4 |
| Main Level Bedrooms | 2 |
| Below Grade Finished Area Unit Type | Square Feet |
| LivingAreaSource | Professional Measurement |
| Below Grade Finished Area Source | Professional Measurement |
| Above Grade Finished Area Source | Professional Measurement |
| Above Grade Finished Area Unit Type | Square Feet |
| Total Baths | 4 |
Exterior Features
| Fencing | Other |
|---|---|
| Parking Features | Attached |
| Lot Features | Sloped,Views,Wooded |
| Water Source | Public |
| Total Parking | 2 |
| Lot Size Area | 7.909 |
| Building Area Total | 2470 |
| Lot Size Acres | 7.909 |
| Lot Size Source | Assessor |
| Waterfront Y/N | No |
| Covered Spaces | 2 |
Amenities
- Foreclosure
- Views
- Short Sale
- New Construction
- Adult 55+
- Lease To Own
- No HOA Fees
- Furnished
- Primary On Main
- Air Conditioning
- Seller Finance
- Green
- Fixer Upper
- Horse
- Golf
- Fireplace
- Deck
- Garage
- Basement
- Pool
Property vs Single Family Average in 42276
Price
Year Built
Visits

 The data relating to real estate for sale on this web site comes in part from the Internet Data Exchange Program of RealTracs Solutions as distributed by MLS Grid. Real estate listings held by brokerage firms other than United Real Estate Middle TN are marked with the Internet Data Exchange Program logo or thumbnail logo and detailed information about them includes the name of the listing brokers.
