
Views - New Construction




Address
0 Poplar Way, Dickson, TN
Price
$ 488,900
Property Attributes
- MLS#3176239
- TypeSingle Family
- Listing Status Active
- CountyDICKSON
- CityDickson
- NeighborhoodWoodland Farms
- Zip37055
- Style
- Year Built2026
- Taxes$ 1800
- Price$ 488,900
- Bedrooms4
- Full Bathrooms3
- Half Bathrooms0
- Sqr Footage2350
- Lot Size1.536 Acres
Data Source:
Listing courtesy of RealTracs MLS as distributed by MLS GRID
Property Description
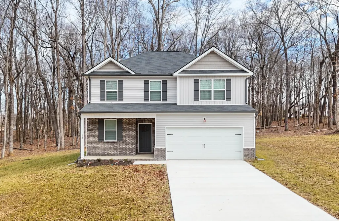
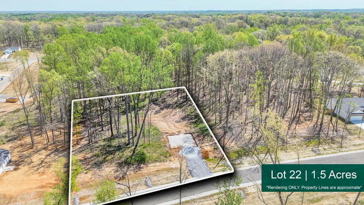
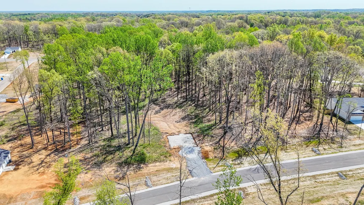
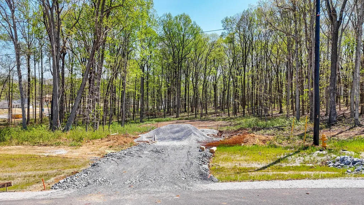
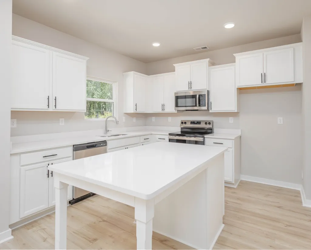
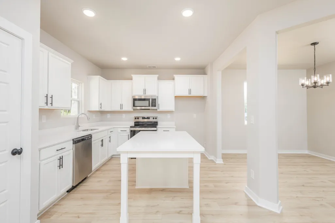
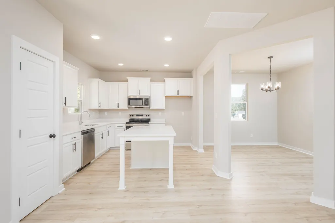
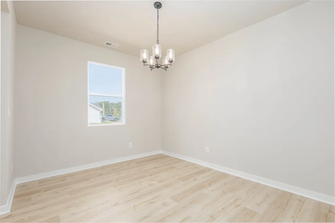
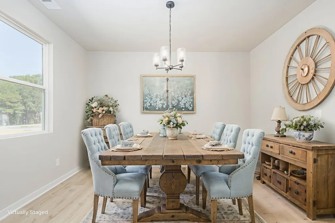
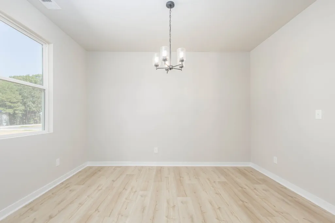
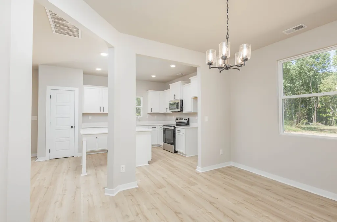
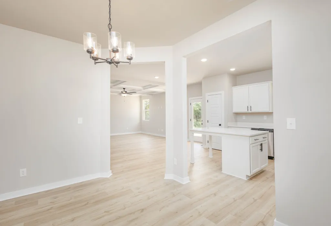
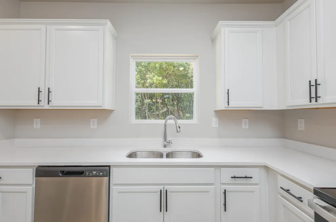
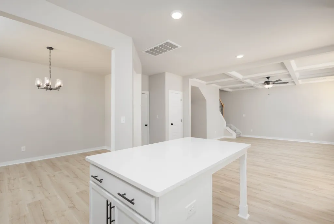
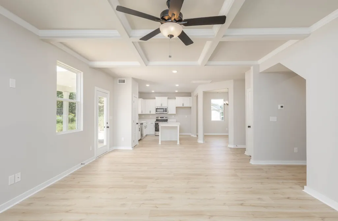
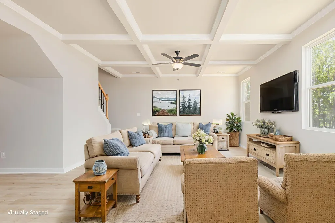
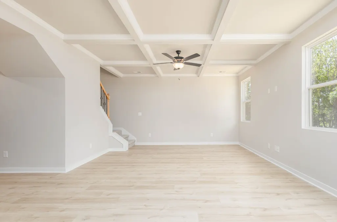
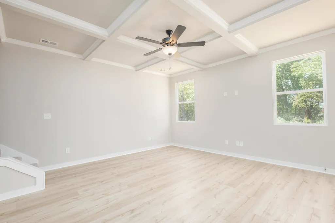
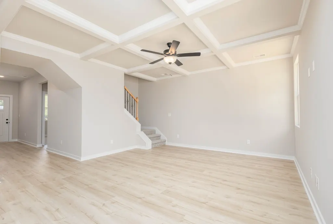
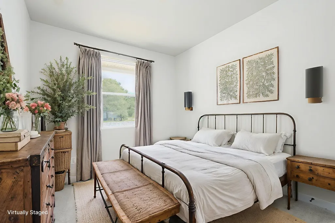
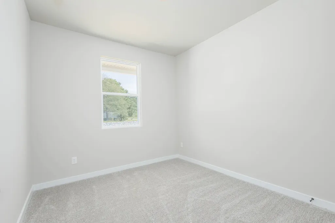
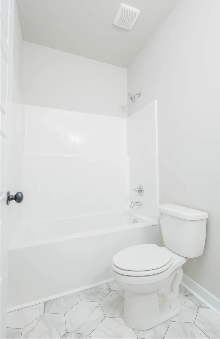
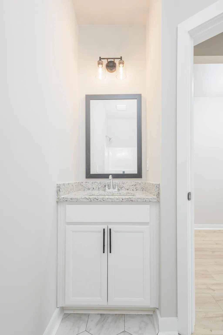
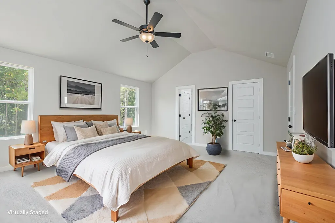
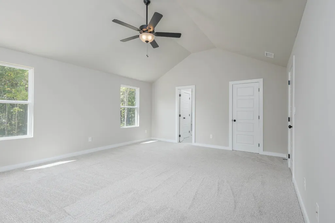
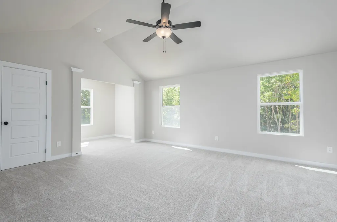
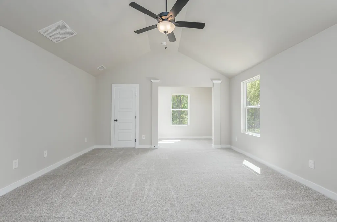
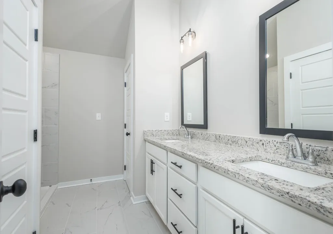
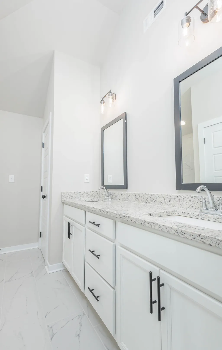
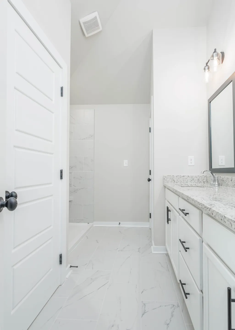
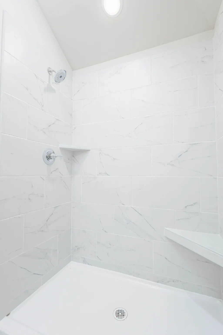
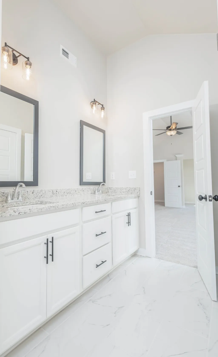
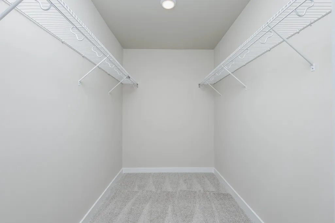
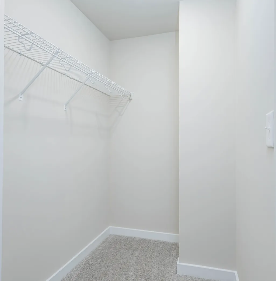
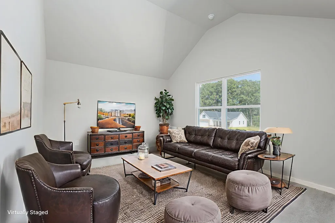
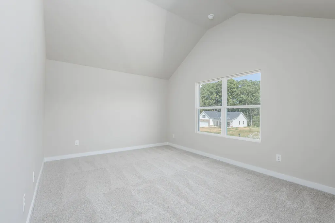
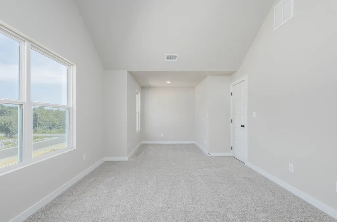
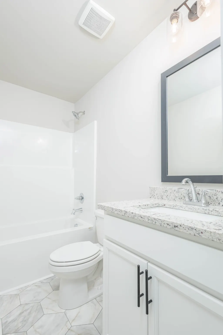
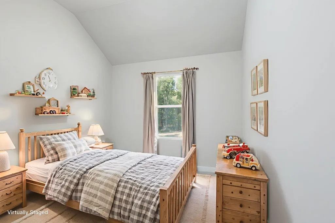
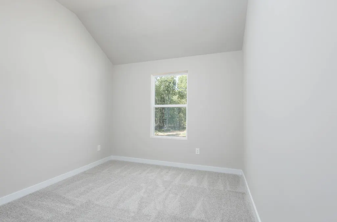
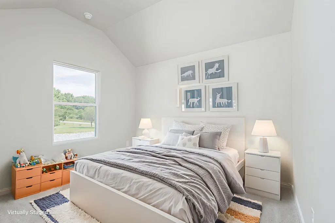
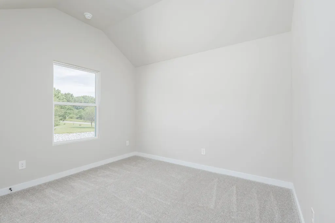
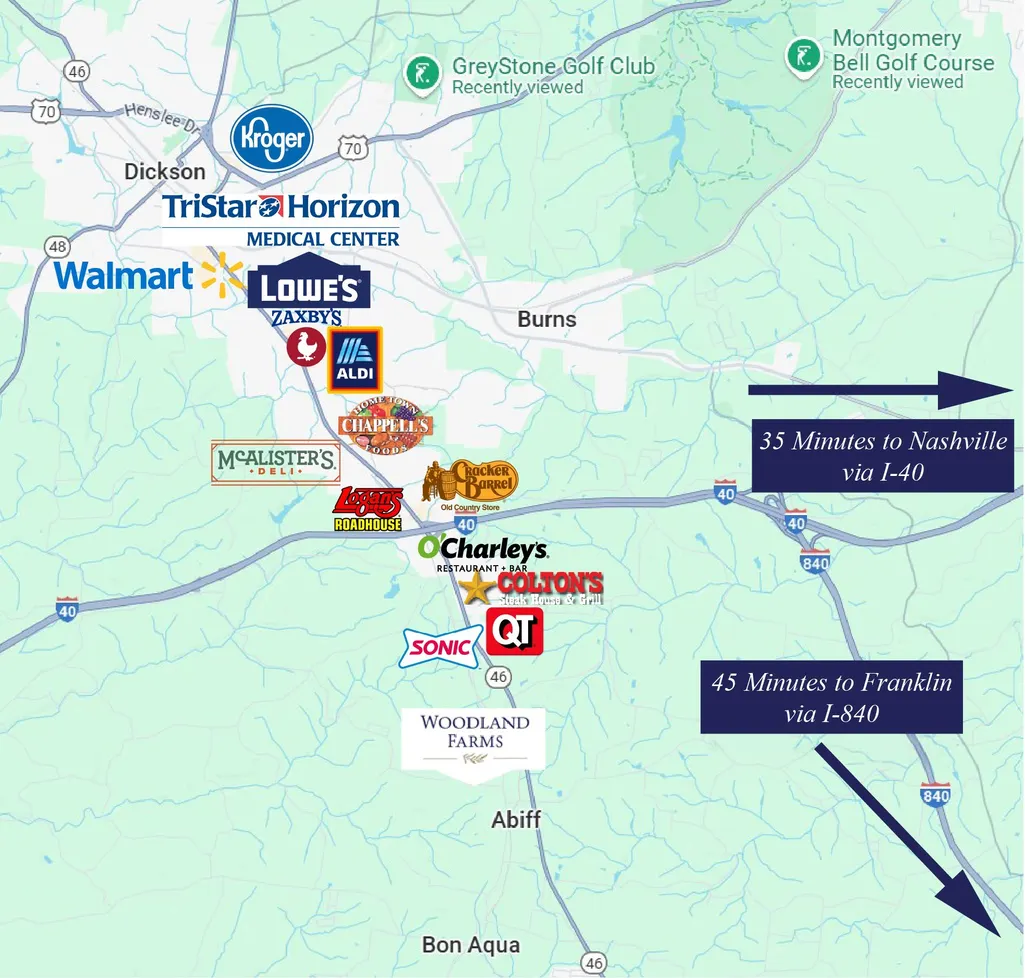
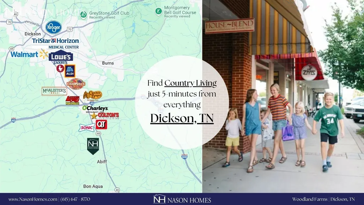
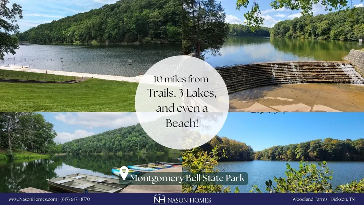
Nason Homes presents The Hickory Floor Plan on Lot 22, one of the most unique 1.5 Wooded Acre lots in the Community, with an Estimated Completion Date of Late August. Lot 22 has the best of both worlds, a property currently surrounded by mature trees in nearly every direction, but with a large portion of the land cleared off the back of the house, creating a massive Backyard without sacrificing the natural beauty of the fittingly named "Woodland" Farms. Enjoy the thoughtful design of the Hickory Floor Plan which features a Massive Bonus Rm upstairs (which is not included in the advertised 4 BRs), a Guest Bedroom with Full Bath Down, an Open Concept Design with the Living Room, Kitchen & Formal Dining Rm all occupying the same space, but still distinct from one another. The Living Rm is spacious with a wonderful Coffered Ceiling that incls Crown Moulding. Enjoy a True Entry Foyer that is ~17-Ft Long & a Primary Suite Upstairs that is worth the stairs, w/ His & Hers SEPARATE WALK-IN CLOSETS & a 10-Ft x 6-Ft Sitting Rm with a window overlooking your wooded property, perfect for an office, reading nook, nursery, the possibilities are endless! The Primary En-Suite Bath features Dual Vanities, Tile Flooring, Tile Shower w/ Fiberglass Pan & a separate Toilet Rm with its own door. The rest of the Upstairs incls the Bonus Rm, 2 BRs (w/ Vaulted Ceilings), the Laundry Rm, & a Full Bath. Outside, you'll enjoy the Covered Front Porch, perfect for Rocking Chairs, and the Covered Back Porch with an incredible view of your private and wooded property, a great place to explore, relax and enjoy your slice of Tennessee Countryside. Access to *HIGH-SPEED FIBER INTERNET via AT&T* All of this and more in an incredible Boutique Community of only (29) Homes, within a 5-minute drive to Interstate I-40 and only a 35-minute drive to Nashville, and only 5-minutes from Shopping, Dining and more in Dickson, TN. ALL Driveways in are FULLY Paved and lead to an ATTACHED TWO-CAR Garage.
| Elementary School | Middle School | High School |
|---|---|---|
| Stuart Burns Elementary | Burns Middle School | Dickson County High School |
| Price History | |
|---|---|
| 4/15/2026 | Listed $488,900 |
General Features
| Living Area | 2350 |
|---|---|
| Sewer | Septic Tank |
| Heating | Electric |
| Cooling | Electric |
| Utilities | Electricity Available,Water Available |
| Possession | Close Of Escrow |
| Roof | Shingle |
| Appliances | Electric Range,Dishwasher,Microwave,Stainless Steel Appliance(s) |
| HOA Fee | 65 |
| Garage Spaces | 2 |
| Patio/Porch Features | Patio,Covered,Porch |
| Security Features | Carbon Monoxide Detector(s),Smoke Detector(s) |
| Construction Materials | Brick,Vinyl Siding |
| Year Built | 2026 |
| Stories Count | 2 |
| Topography | Private,Wooded |
| Levels | Two |
| Property Subtype | Single Family Residence |
| Assoc Fee Paid Per | Monthly |
| County | Dickson County,TN |
| New Construction | Yes |
| Property Type | Residential |
| Attached Garage | Yes |
| Energy Efficient | Thermostat |
| Subdivision Name | Woodland Farms |
| Garage Y/N | Yes |
| Full Baths | 3 |
| Status | Active |
| Buyer Financing | Conventional,FHA,USDA,VA |
| Directions | From Nashville: I-40W to Exit 172,Left onto TN-46 S,Right onto Old Highway 46,Right onto S Bear Creek Road,Right onto Poplar Way,2nd Home on the Right |
| High School | Dickson County High School |
| City | Dickson |
| Senior Community Y/N | No |
| Lot Size Units | Acres |
| Elementary School | Stuart Burns Elementary |
| Property Attached Y/N | No |
| Year Built Details | New |
| Tax Annual Amount | 1800 |
| Middle/Junior High School | Burns Middle School |
| Building Area Units | Square Feet |
| Living Area Units | Square Feet |
| Standard Status | Active |
| Tax Lot | 22 |
| Virtual Tour | https://www.nasonhomes.com/floor-plans/hickory |
Interior Features
| Interior Amenities | Ceiling Fan(s),Entrance Foyer,Extra Closets,High Ceilings,In-Law Floorplan,Open Floorplan,Pantry,Walk-In Closet(s),High Speed Internet |
|---|---|
| Basement | None |
| Flooring | Carpet,Laminate,Tile,Vinyl |
| Air Conditioning Y/N | Yes |
| Heating Y/N | Yes |
| Above Grade Finished Area | 2350 |
| Laundry Features | Electric Dryer Hookup,Washer Hookup |
| Total Bedrooms | 4 |
| Main Level Bedrooms | 1 |
| Below Grade Finished Area Unit Type | Square Feet |
| LivingAreaSource | Owner |
| Below Grade Finished Area Source | Owner |
| Above Grade Finished Area Source | Owner |
| Above Grade Finished Area Unit Type | Square Feet |
| Total Baths | 3 |
Exterior Features
| Parking Features | Garage Door Opener,Garage Faces Front,Concrete,Driveway |
|---|---|
| Lot Features | Private,Wooded |
| Water Source | Public |
| Total Parking | 2 |
| Lot Size Area | 1.536 |
| Building Area Total | 2350 |
| Lot Size Acres | 1.536 |
| Lot Size Source | Calculated from Plat |
| Waterfront Y/N | No |
| Covered Spaces | 2 |
Amenities
- Foreclosure
- Views
- Short Sale
- New Construction
- Adult 55+
- Lease To Own
- No HOA Fees
- Furnished
- Primary On Main
- Air Conditioning
- Seller Finance
- Green
- Fixer Upper
- Horse
- Golf
- Fireplace
- Deck
- Garage
- Basement
- Pool
Property vs Single Family Average in 37055
Price
Taxes
Year Built
Visits

 The data relating to real estate for sale on this web site comes in part from the Internet Data Exchange Program of RealTracs Solutions as distributed by MLS Grid. Real estate listings held by brokerage firms other than United Real Estate Middle TN are marked with the Internet Data Exchange Program logo or thumbnail logo and detailed information about them includes the name of the listing brokers.
